01 / Context
The challenge
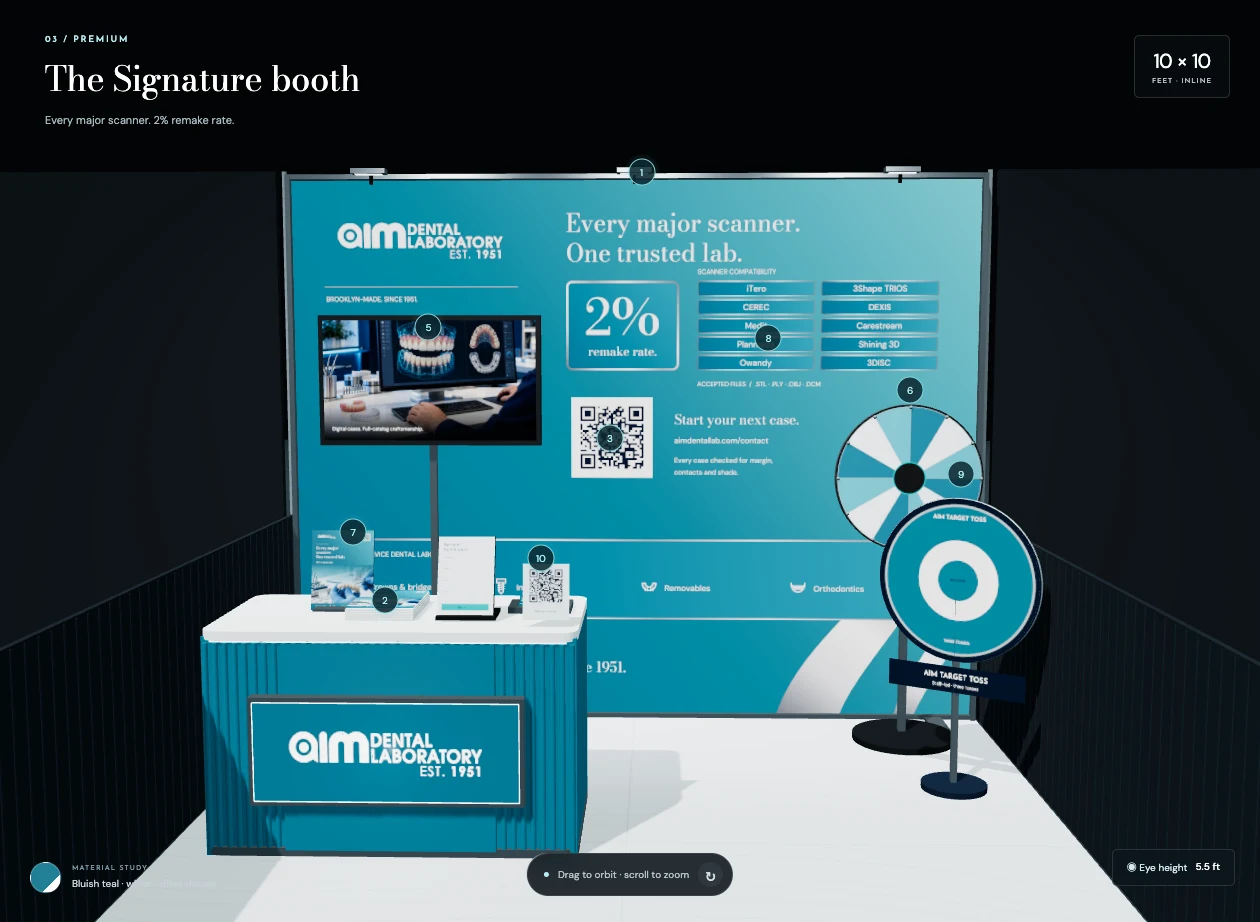
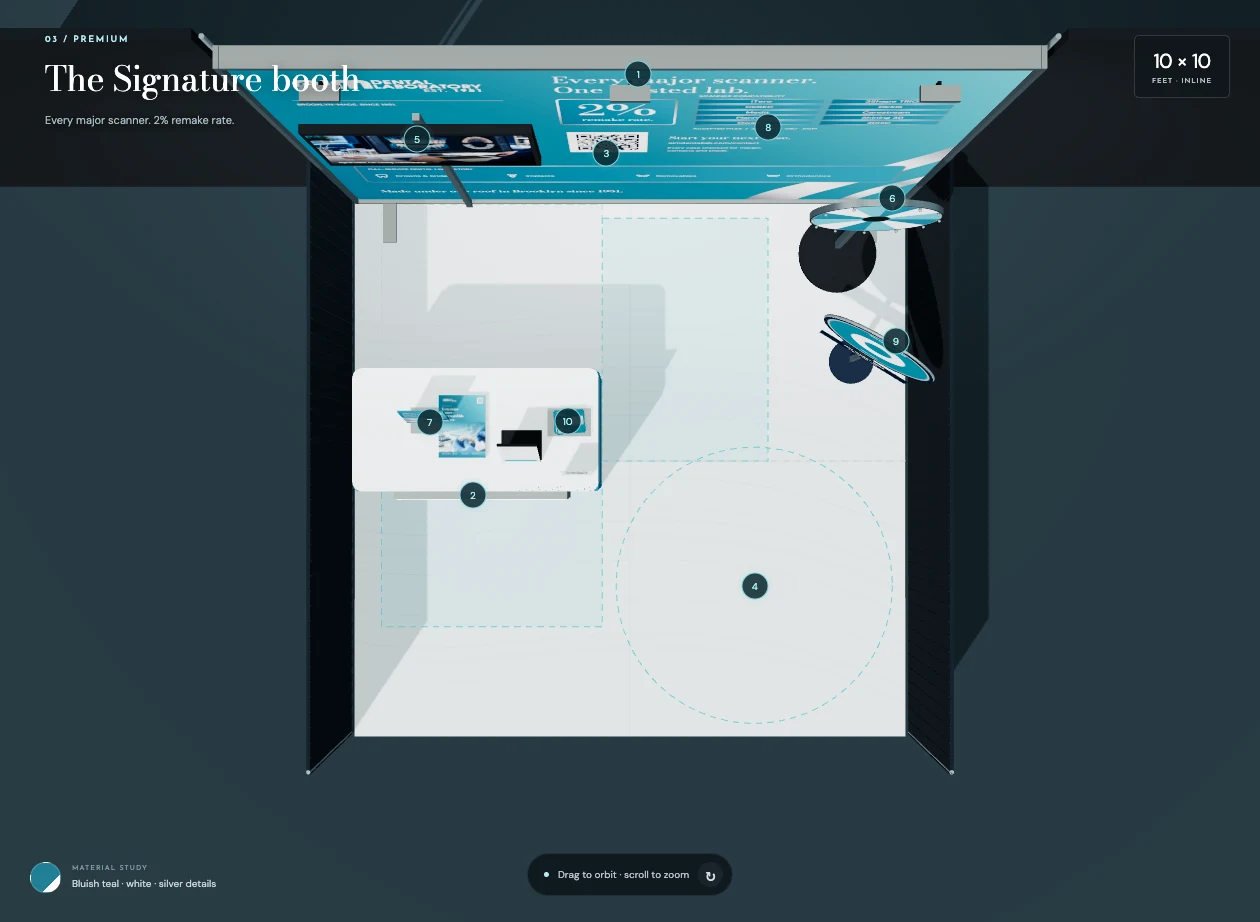
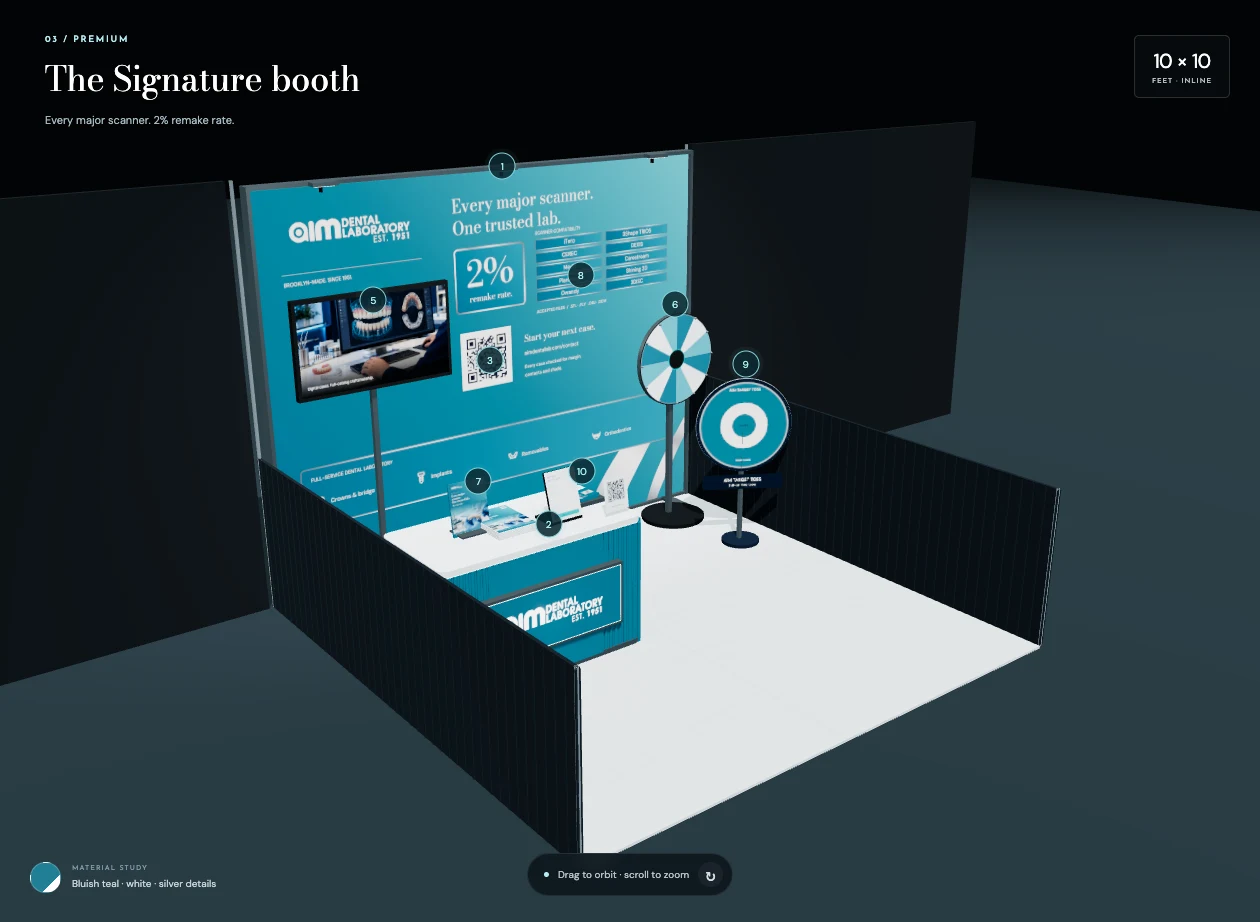
A flat layout cannot show every sightline, visitor route or interaction. AIM needed a way to compare booth directions and review how the space, signage and activities would work together before production decisions.
02 / The thinking
A considered way forward.
- 01
Develop three concept tiers—Essential, Studio and Signature—within the same 10 × 10-foot footprint.
- 02
Make the space explorable through orbit controls, first-person walking, standing and seated views, and an eight-stop guided tour.
- 03
Add fixture measurements, people for scale and clearance overlays so the team can discuss practical layout questions.
- 04
Connect the visitor journey to QR signage, print previews and simulated engagement activities, keeping the brand consistent across the experience.
03 / The making
What the work included.
- Three interactive booth concept configurations
- Guided tour and overview, aisle, staff and floor-plan camera views
- First-person walking with major-fixture collision handling
- Selectable fixture measurements and visitor-clearance overlays
- Spin the Wheel, AIM Target Toss and Scratch & Win simulations
- Backwall, scanner-compatibility signage, QR and print-creative previews
04 / Why it matters
Designed to be useful.
The simulation gives the team a shared way to compare concepts, inspect sightlines and discuss the visitor journey before committing to a physical setup. Bringing layout, messaging and activity ideas into one walkthrough supports clearer review and a more coordinated production handoff.
This is a planning and interaction concept, not documentation of an installed booth or event results. Dimensions and clearances require final vendor and venue review. Games simulate participation and issue no rewards. Client claims visible in the booth artwork are not results attributed to this project.